Mitch Royce

BEDS3
BATHS3 full
SQUARE FEET2,548
MLS#226033028
STATUSActive
PROPERTY TYPEResidential - Single Family
SUBDIVISIONHighland Lakes
SCHOOLWESTERVILLE CITY
Property Description
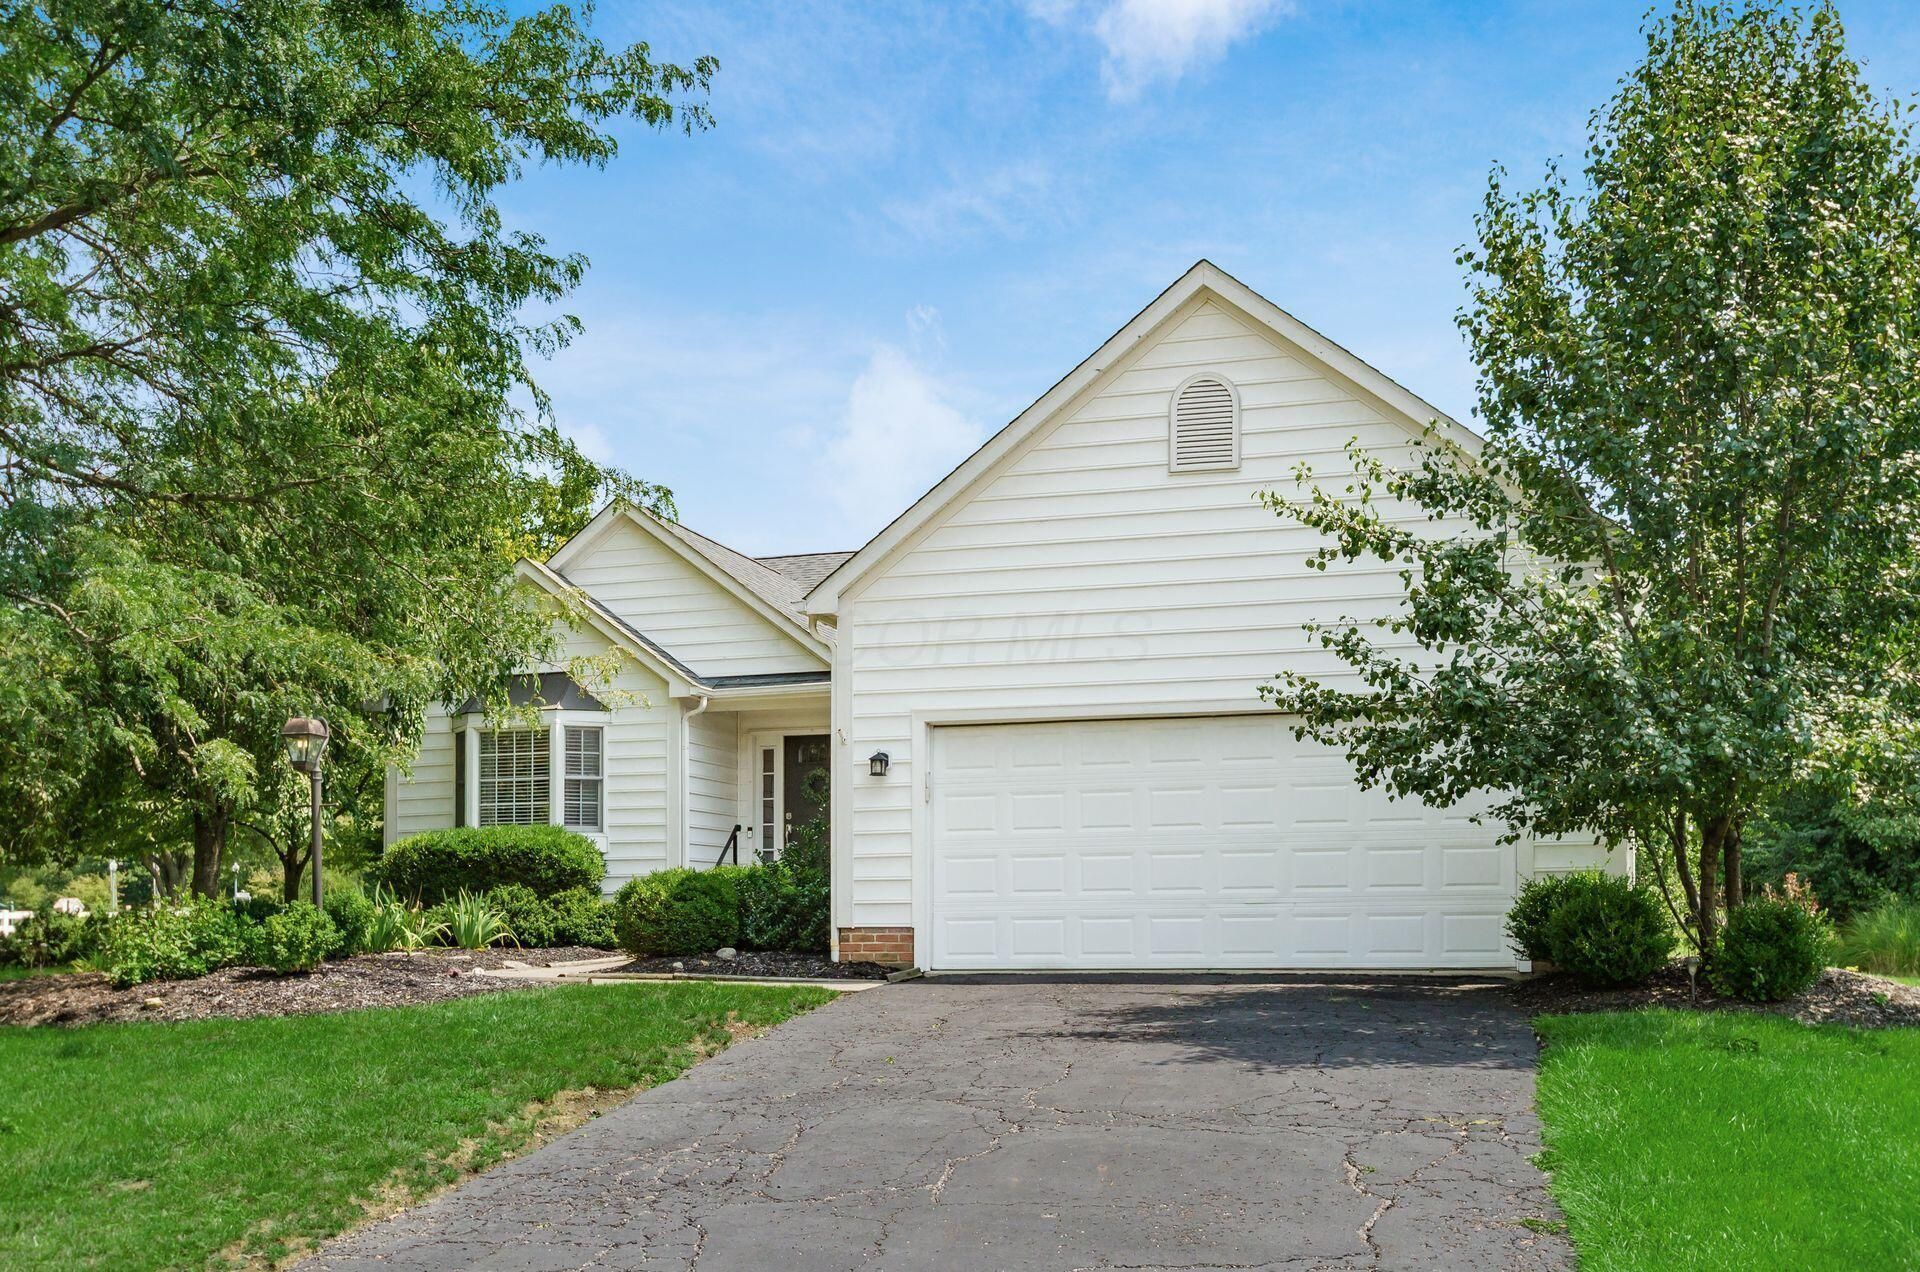
Completely updated desirable ranch located in Highland Lakes. Open floor plan, low maintenance, like new home. New luxury vinyl plank floors throughout as well as new 3 panel doors and hardware. All new lighting, and new paint! Kitchen updated with new white 42'' shaker cabinets, granite countertops with eating bar top, and stainless appliances. New gas range and refrigerator in 2023. Soaring ceiling in Great Room complete with gas log fireplace. Dining room has built in cabinet storage and a bay window. Convenient first floor laundry. 4-season porch includes new mini split for year round use. Spacious Owner suite w/vaulted ceiling, updated Bath w/dual sinks, soaking tub, glass enclosed shower plus huge walk-in closet complete with custom organization system! All bedrooms have ceiling fans with lights. Finished basement offer additional 575 sq ft and includes a kitchenette and a full bath. New stamped concrete patio and landscaping updated in 2024. New 30 year Roof 2016, HVAC 2024, H2O 2023. Easy access to bike paths, walking trails, restaurants & grocery stores. AGENT OWNED
Property Features
Property Type: Residential - Single Family
Basement: Crawl Space, Partial
Cooling: Central Air, Wall Unit(s)
Fireplaces: 1
Fuel Type: Electric
Garage: 2 car attached
Heating: Electric, Forced Air
Home Style: Traditional, Ranch
Lot Size: 0.25 Acres
Taxes: $7,163
Year Built: 1998
Feature Descriptions
Association/Condo Fee: 425
Days on Site: 5
Exterior: Vinyl Siding
Fireplace: Wood Burning, One, Gas Log
Flooring: Ceramic/Porcelain, Vinyl
HOA: Yes
Interior Amenities: Garden/Soak Tub
Parcel #: 317-313-10-010-000
Parking: Garage Door Opener, Attached Garage, On Street
Windows: Insulated All
Local Schools
School District: WESTERVILLE CITY
Listed By / Shown By
Listed By
Agency Name: Coldwell Banker Realty
Agent Name: Casey Ganger
Agency Phone: 614-880-0808
Shown By
Agent Name: Mitch Royce
Agent Phone: (616) 430-8838
Agency Title: Key Realty

Estimate Your Payment
Estimated Payment
$ 3,686.74 per month $2,936.70 Principal & Interest $596.92 Property Tax $153.13 Homeowner's InsuranceChange Payment Information
Privacy Policy / DMCA Notice / ADA Accessibility


This site is hosted, designed and copyright
© 1994 - 2026 by
Delta Media Group, Inc. -- Patent Pending --
Agency License Information: 1-877-539-7589 | Ohio Lic# REC.2010002888 6800 W Central Ave #B, Toledo, OH 43617 | Michigan Lic# 6505366134 8040 Summerfield Rd, Lambertville, MI 48144 | Indiana Lic# RC52400106 3029 W Smith Valley Rd #211, Greenwood, IN 46142 | West Virginia LIC# 010306 Erin Rickman, Broker. 410 Market St #3, Parkersburg, WV, 26101 | Colorado LIC# EC.100108419 603 Rood Ave, Grand Junction, CO 81501 | Nevada LIC# B.0146350.LLC 9190 Double Diamond Pwky, Reno, NV 89521 | Florida LIC# CQ1073507 16638 Mooner Plank Cir, Wimauma, FL 33598 | Illinois LIC# 481014661 640 S Washington St. Suite 212, Naperville, IL 60540
Agent License Information: Brokerage/Company License Number: REC.2010002888
6699 Inverness Street | MLS# 226033028
This single family home located at 6699 Inverness Street, Westerville, OH 43082 is currently listed for sale with an asking price of $525,000. This property was built in 1998 and has 3 bedrooms and 3 full baths with 2548 sq. ft. Inverness Street is located in the Highland Lakes subdivision within the WESTERVILLE CITY school district. Search Highland Lakes real estate on mitchellroyce.ikeyrealty.com today.