Mitch Royce

BEDS3
BATHS3 full
SQUARE FEET2,760
MLS#20100725
STATUSActive
PROPERTY TYPEResidential - Single Family
SCHOOLBuckeye Central Local
Property Description
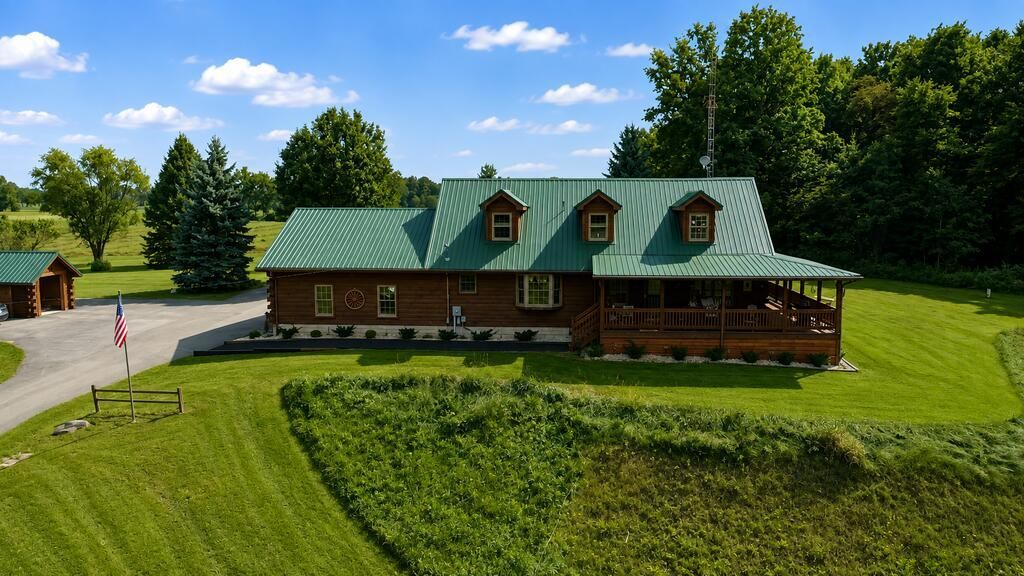
Rare opportunity to own a truly private 15-acre recreational estate! This remarkable property features a beautiful 3 BR, 3 BA log home with finished basement and 2-car garage, surrounded by breathtaking views and exceptional privacy. Enjoy a spring-fed stocked fishing pond, picturesque creek running through the property, mature woods, private trails, and a unique elevated hunting blind nestled among the trees. Nearly 100 mature Green Giant arborvitae create a beautiful natural privacy screen. Also included are a barn, substantial shop, and approximately 2 acres of open hay field. Excellent internet and a reliable, abundant water supply provide modern convenience in this peaceful country setting. An extraordinary private retreat offering nature, recreation, and serene beauty. Located within the Buckeye Central School District.
Property Features
Property Type: Residential - Single Family
Basement: Yes
Basement: Full, Partially Finished
Cooling: Central Air
Fireplaces: 1
Heating: Forced Air, Propane Tank-Owned
Lot Size: 15.00 Acres
Roof Type: Metal
Stories: 1.0
Taxes: $5,838
Year Built: 2000
Feature Descriptions
Additional Structures: Barn(s), Concrete Floor, Outbuilding, Pole Barn, Storage, Shed(s)
Appliances: Electric Range, Microwave, Refrigerator, Reverse Osmosis
Days on Site: 10
Exterior: Log
Exterior: Lighting
Fencing: Partial
Financing: Cash, Conventional, FHA, VA Loan
Fireplace: Gas Log, Insert, Living Room
Fireplace Y/N: Yes
Flooring: Hardwood
Garage Y/N: Yes
Interior: Shower/Tub, Soaking Tub, Walk-In Closet(s), Dining Room, Eat-in Kitchen, Entrance Foyer, Family Room, Laundry, Living Room, Loft, Main Level Primary Bedroom, Office, Primary Bedroom with Bath, Utility Room
Laundry: Laundry Room
Lot: Hillside, Irregular Lot, Lawn, Few Trees, Pond on Lot, Rolling Slope, Stream/Creek, Views
Parcel #: 380011057007
Parking: Asphalt, Chip And Seal, Floor Drains, Garage, Garage Door Opener
Parking Total: 2
Patio/Porch: Covered, Porch
Rooms Total: 9
Sewer: Septic Tank
Structure Type: Onsite Built
Water: Well
Windows: Double Pane Windows, Wood Frames
Room Sizes
Primary Bedroom: 16.00 X 12.00 Level - Main
Bedroom 2: 11.00 X 9.00 Level - Main
Bedroom 3: 14.00 X 21.00 Level - Upper
Dining Room: 12.00 X 11.00 Level - Main
Family Room: 14.00 X 28.00 Level - Lower
Kitchen: 13.00 X 21.00 Level - Main
Living Room: 13.00 X 24.00 Level - Main
Local Schools
School District: Buckeye Central Local
Listed By / Shown By
Listed By
Agency Name: Sluss Realty
Agent Name: Marc Sleeckx
Agency Phone: 419-529-3047
Shown By
Agent Name: Mitch Royce
Agent Phone: (616) 430-8838
Agency Title: Key Realty

Estimate Your Payment
Estimated Payment
$ 5,989.33 per month $5,230.12 Principal & Interest $486.50 Property Tax $272.71 Homeowner's InsuranceChange Payment Information
Privacy Policy / DMCA Notice / ADA Accessibility


This site is hosted, designed and copyright
© 1994 - 2026 by
Delta Media Group, Inc. -- Patent Pending --
Agency License Information: 1-877-539-7589 | Ohio Lic# REC.2010002888 6800 W Central Ave #B, Toledo, OH 43617 | Michigan Lic# 6505366134 8040 Summerfield Rd, Lambertville, MI 48144 | Indiana Lic# RC52400106 3029 W Smith Valley Rd #211, Greenwood, IN 46142 | West Virginia LIC# 010306 Erin Rickman, Broker. 410 Market St #3, Parkersburg, WV, 26101 | Colorado LIC# EC.100108419 603 Rood Ave, Grand Junction, CO 81501 | Nevada LIC# B.0146350.LLC 9190 Double Diamond Pwky, Reno, NV 89521 | Florida LIC# CQ1073507 16638 Mooner Plank Cir, Wimauma, FL 33598 | Illinois LIC# 481014661 640 S Washington St. Suite 212, Naperville, IL 60540
Agent License Information: Brokerage/Company License Number: REC.2010002888
6833 German Road | MLS# 20100725
This single family home located at 6833 German Road, Crestline, OH 44827 is currently listed for sale with an asking price of $935,000. This property was built in 2000 and has 3 bedrooms and 3 full baths with 2760 sq. ft. German Road is located within the Buckeye Central Local school district. Search Crestline real estate on mitchellroyce.ikeyrealty.com today.